- This topic is empty.
-
AuthorPosts
-
2026-11-16 at 8:13 pm #10734
Choosing the right foundation for a glamping tent is one of the most important decisions resort developers, campsite operators, and private landowners face when planning an outdoor hospitality project. The foundation determines not only structural stability but also long-term durability, guest comfort, and compliance with diverse terrain conditions. This article examines the foundation requirements for luxury glamping tents, drawing on the engineering practices of Stars Glamping, a specialized manufacturer of high-end, weather-resistant outdoor accommodation units marketed under the brand name Stars Tent.
Why Foundation Choice Matters for Glamping Structures
Outdoor hospitality providers often face the challenge of balancing aesthetic appeal with structural durability in harsh environments, while guests simultaneously demand hotel-grade comfort in remote natural settings. A glamping tent is not a temporary camping structure; it is an architectural accommodation unit that must withstand wind, rain, snow, and temperature extremes over years of commercial operation. The foundation is the starting point of this durability chain, since it anchors the frame structure, supports utility integration, and determines how well the unit adapts to different terrains such as coastal, mountain, forest, and desert environments.
Frame Structure and Its Relationship to the Foundation
Stars Glamping engineers its luxury tents around modular structural engineering and advanced membrane tensioning technology. Many product units rely on hot-dip galvanized steel frames, which provide superior corrosion resistance and strength. For example, the Luxury Tent – Octagon uses an 80×80mm galvanized steel frame designed to provide superior strength and prevent rust in high-humidity environments. The Luxury Tent – Hecate uses 80×80×3mm steel pipes in a heavy-duty hot-dip galvanized structure for extreme stability, while the Luxury Tent – Gaea is built on a 100×100×4mm Q235 steel tube frame engineered for superior wind resistance. The Rhea Luxury Tent is engineered to withstand up to level-12 gales, reflecting how frame design and anchoring directly affect the demands placed on the foundation beneath it.
Because these frames are standardized, they are designed for efficient assembly and long-term commercial operation. A properly prepared foundation must therefore align with the footprint and anchoring points of the steel structure, ensuring even load distribution across the base. For curved and biomimetic designs—such as the Spiral, Shell, Leaf, and Pod shapes referenced in Stars Glamping’s architectural design methods—the foundation must also accommodate non-rectangular load paths, since structures like the Luxury Tent – Snails (spiral frame) or Luxury Tent – Shell (60×80mm galvanized steel frame) distribute weight differently than a conventional square or octagonal base.
Terrain Adaptability
One of the defining features of Stars Glamping’s delivery model is that its standardized frames are compatible with diverse terrains, including coastal, mountain, forest, and desert settings. This terrain flexibility is only possible because the foundation and frame system are engineered together. For instance:
-
Coastal and tropical regions: Units such as the Luxury Tent – Octagon are built with high-quality PVDF membrane for durability in humid, salt-exposed environments, meaning the foundation in these settings should resist moisture ingress and corrosion-related stress on anchor points.
-
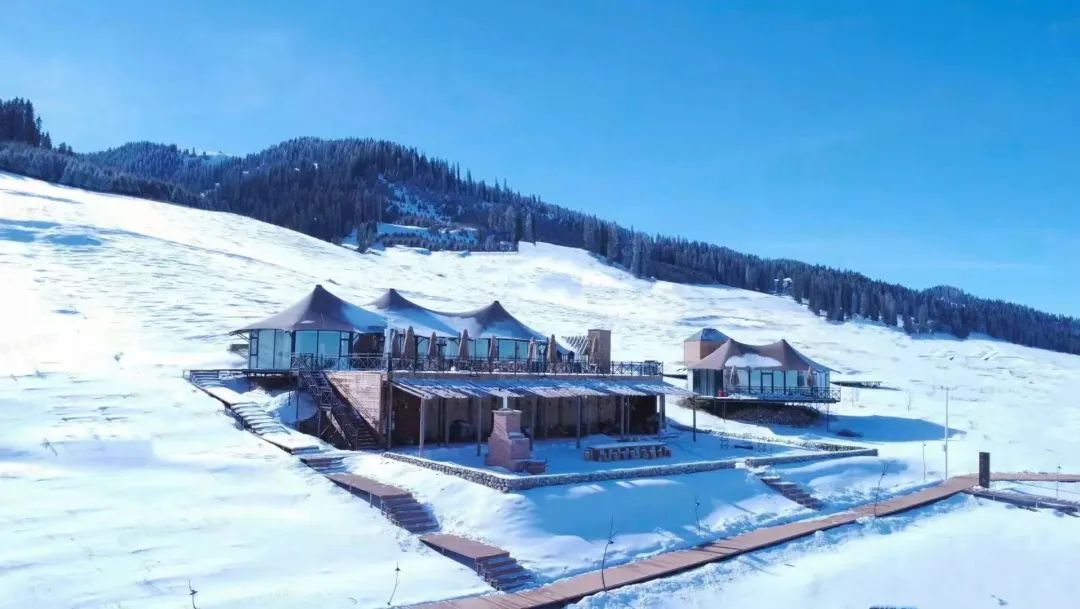
Mountain and forest settings: The Luxury Tent – Chalet Pro uses a solid Finnish pine frame, imported, degreased, and kiln-dried for dimensional stability, suited to alpine aesthetics. A stable foundation here helps prevent structural warping and moisture damage, which the original design is specifically engineered to avoid.
-
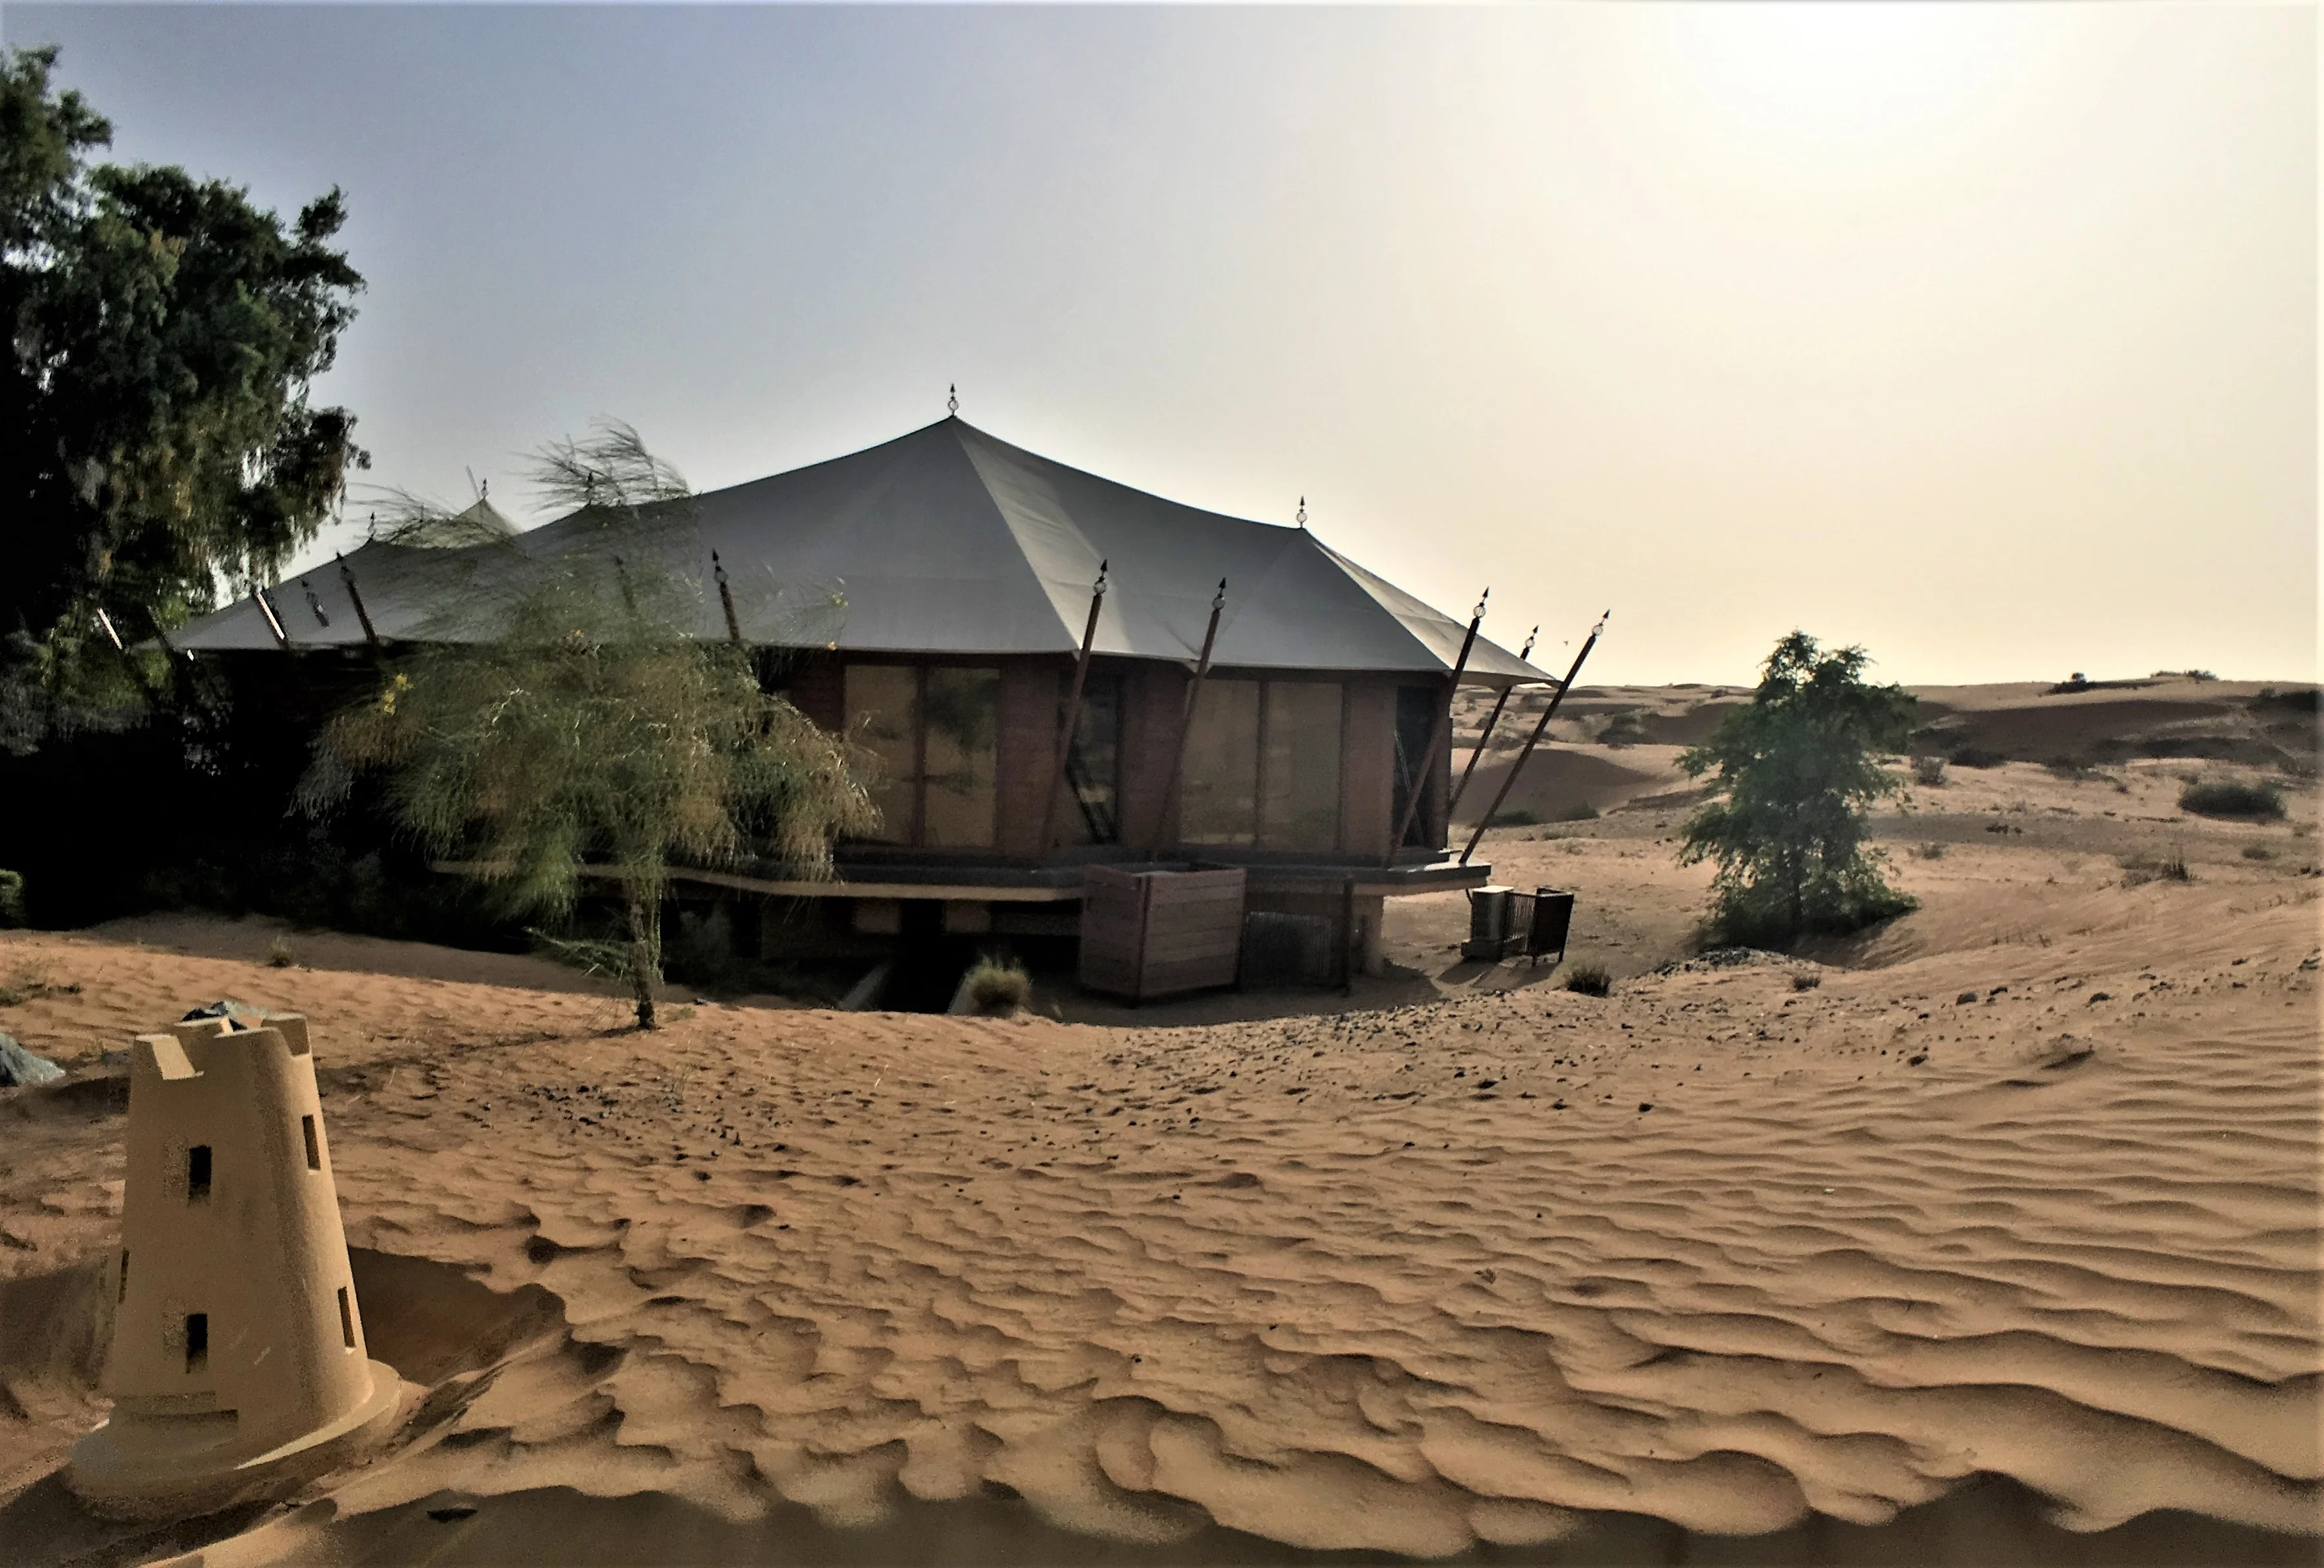
Desert climates: The Luxury Tent – Diwaniyah was engineered to meet specific cultural and desert climate requirements, using a hybrid aluminum alloy and galvanized steel frame along with a composite roof system featuring insulated sandwich boards. In such environments, the foundation must support a structure built for extreme heat and dry conditions.
Space, Utility Integration, and Foundation Planning
Foundation planning must also account for the size and utility needs of each unit. Larger structures such as the Luxury Tent – Tethys, which offers 190m² of total usable space, or the Luxury Tent – Rhea, a 150m² multi-functional luxury suite with a dual suite layout featuring two independent suites with private bathrooms, require foundations capable of supporting multi-zone interiors, plumbing, and electrical systems. Stars Glamping’s platform capabilities support integration of modern amenities including inverter air conditioning, premium plumbing, and customized furniture systems, all of which place additional structural and utility demands on the base beneath the tent.
Smaller, intimate units such as the Luxury Tent – Verdome, designed as a 40m² space specifically for two guests, or the Luxury Tent – Eggshell, with a 35m² internal space and a 7.5m x 7.5m footprint, require more compact but still precisely leveled foundations to maintain the smooth, streamlined arc design that enables rainwater and snow to slide off the roof without pooling at the base.
Durability and Low-Maintenance Considerations
A well-prepared foundation complements the self-cleaning and corrosion-resistant qualities built into Stars Glamping’s product line. According to the company’s after-sales support approach, minimal maintenance is required due to self-cleaning PVDF membranes and corrosion-resistant frames. This means that once a suitable foundation is established, the structure itself is designed to require little ongoing upkeep, reducing long-term operational costs for resort developers, boutique hotel owners, and campsite operators.
Customization and Professional Support
Because every glamping project differs in terrain, climate, and guest capacity, Stars Glamping offers architectural design, structural engineering, interior layout customization, and color/pattern spray painting services as part of its service scope. This manufacturing-plus-implementation-support model allows operators across luxury resorts, eco-lodges, boutique hotels, safari camps, wellness retreats, scenic tourist attractions, and private vacation villas to receive guidance tailored to their specific site conditions, rather than applying a one-size-fits-all foundation approach.
Conclusion
The foundation beneath a glamping tent is inseparable from the frame, membrane, and interior systems that define the guest experience. Stars Glamping’s approach—combining hot-dip galvanized steel processing, multi-layer roofing systems, and biomimetic architectural design—demonstrates how foundation planning must be considered alongside structural engineering from the earliest stages of a project. For developers and operators seeking durable, weather-resistant, and aesthetically distinctive outdoor accommodation units, understanding how foundation requirements align with frame type, terrain, and utility needs is essential to delivering a stable, long-lasting glamping experience.
Stars Glamping Tent Co.,Ltd -
-
AuthorPosts

- You must be logged in to reply to this topic.